
55 De Silva Island Drive
Mill Valley, CA 94941
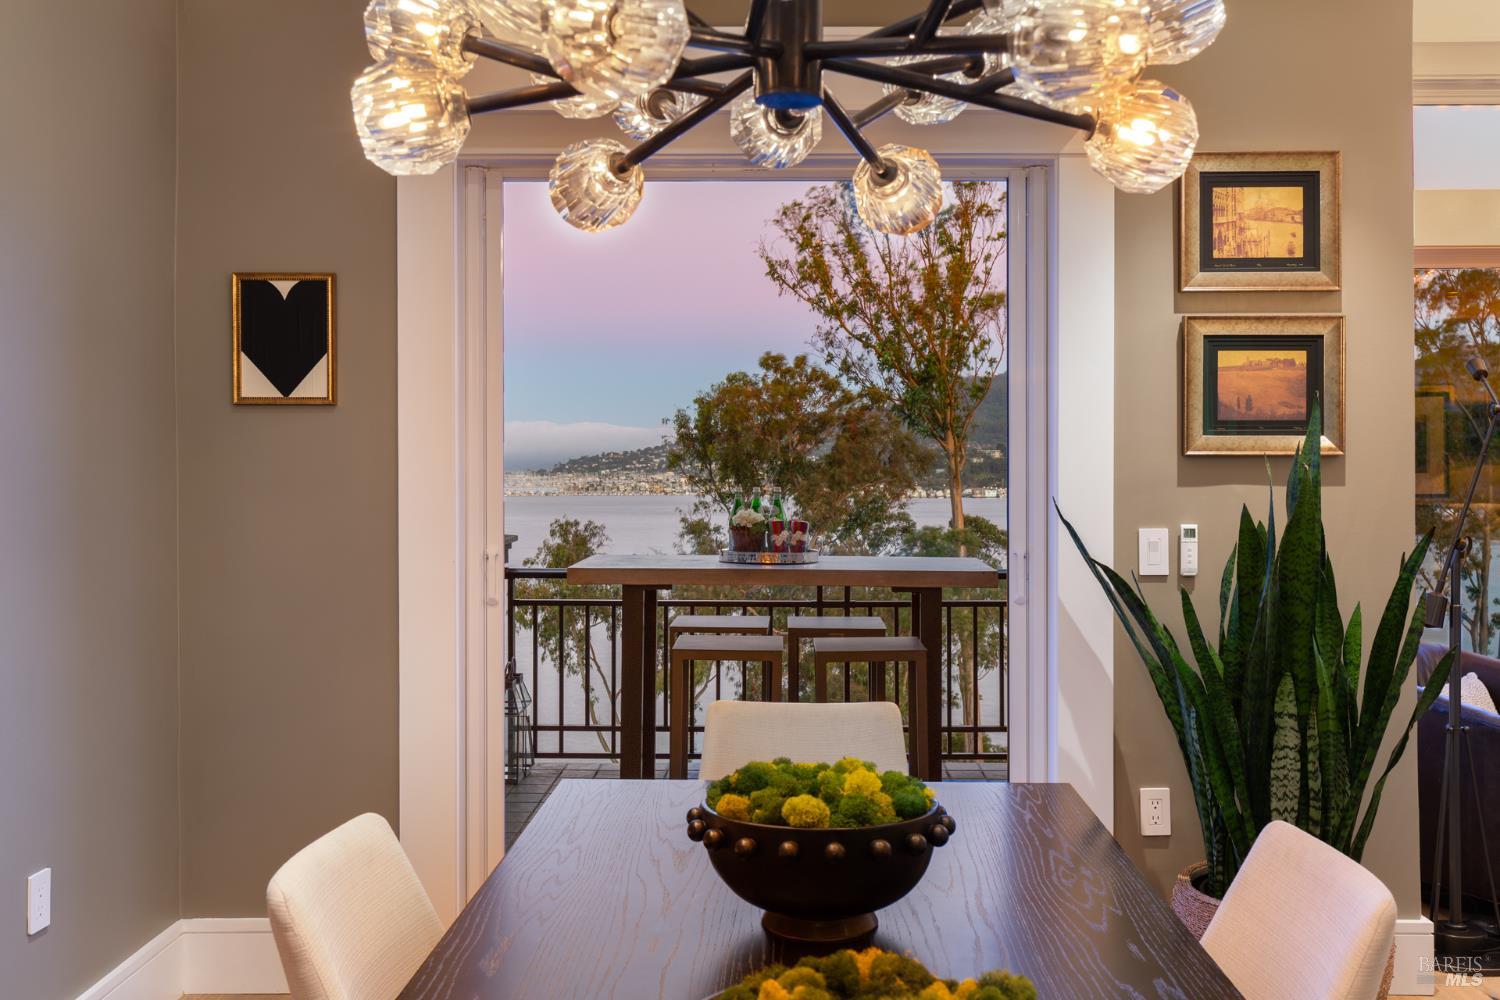
Discover unparalleled elegance in this exceptional 2-bedroom, 3-bath townhome within prestigious De Silva Island. Inspired by legendary architect Bernard Maybeck, this residence features exquisite architecture with modern design elements, timeless aesthetics, bespoke finishes, and panoramic views of the San Francisco skyline and Sausalito waterfront. The open floor plan offers flexibility to create a third en-suite bedroom or private office. A picturesque driveway meanders through lush wetlands along the edge of the San Francisco Bay with a sweeping water feature, meticulously maintained gardens with ornamentally pruned Japanese maples, vibrant seasonal flowers, and thoughtful garden lighting. Surrounding bird habitats add to the tranquil atmosphere a private sanctuary minutes from urban conveniences. Upon entering, you're greeted by a stunning grand marble foyer featuring an arched open carriage staircase with bespoke iron handrail by artist Dmitrii Volkov. Soaring ceilings and curated lighting create timeless elegance throughout. The newly remodeled open layout flows seamlessly with rich wide plank hardwood floors, expansive picture windows framing San Francisco skyline and Sausalito waterfront views in the Elegant great room with gas fireplace. Recently replaced windows enhance energy efficiency while electric window shades provide style and functionality. Chef's Kitchen features oversized island with seating for three, Taj Mahal quartzite countertops, double Thermador ovens, Viking commercial-grade range with grill, and Miele refrigerator. Butler's pantry with Grohe Blue system. Bay window breakfast nook with built-in banquet seating. Luxurious primary suite features fireplace, private deck, spa-inspired bath with soaking tub, walk- in shower, dual vanities, and spacious walk-in closet. Flexible guest suite/office overlooks sunny courtyard with fountain and landscaping. Laundry room and secondary closet with elevator conversion potential. Detached two-car garage sheet rocked with energy-efficient LED lighting and new garage doors and motors. Residents enjoy resort-style amenities: sparkling pool clubhouse, and scenic bayfront trails. Minutes from Highway 101, San Francisco, premier shopping, dining, pristine beaches, and wine country.

Broker Associate
Phone: (415) 302-0057
Email: [email protected]
View additional property information below.
Melissa offers luxury-level service, tailored with professionalism and care, while her local expertise extends far beyond market data — encompassing neighborhoods, trends, and the character that makes Marin unique. With community at heart, she measures success not just in transactions, but in the lasting relationships and strong roots she builds with her clients.
Let's Connect